<-- style PDP --> 124 BATTERY Street, Fort Erie - Detached for sale for $499,900
  • new
  • for sale

124 BATTERY Street

Fort Erie, Ontario, L2A 3L6 - Central

$499,900

  • Neighbourhood

    Central

  • Major Intersection

    BATTERY & LAVINIA

  • Listed Since: 7 day(s)

  • Last update: 6 day(s) ago

Overview

  • Property Type

    Detached, Bungalow

  • Bedrooms

    3 + 1

  • Bathrooms

    2

  • Basement

    Finished + Full

  • Kitchen

    1

  • Total Parking

    5 (1 Attached Garage)

  • Lot Size

    103x82 (Feet)

  • Taxes

    $3,101.00 (2025)

  • Type

    Freehold

Property Description

Property description for 124 BATTERY Street, Fort Erie

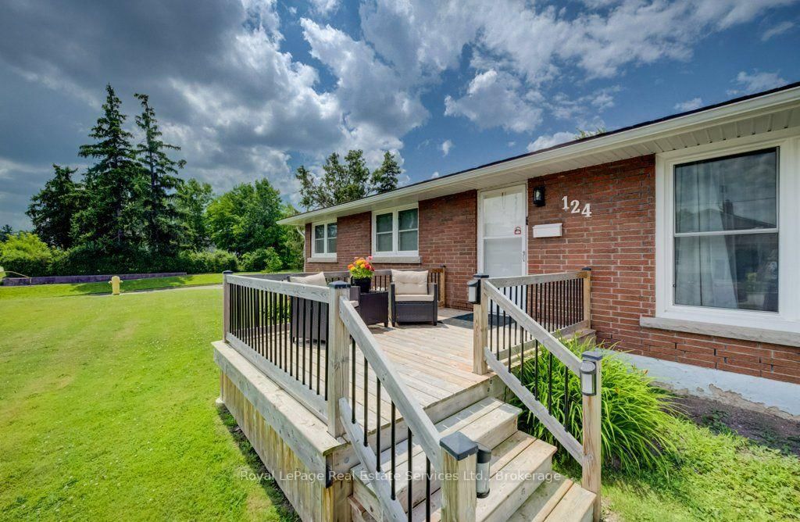
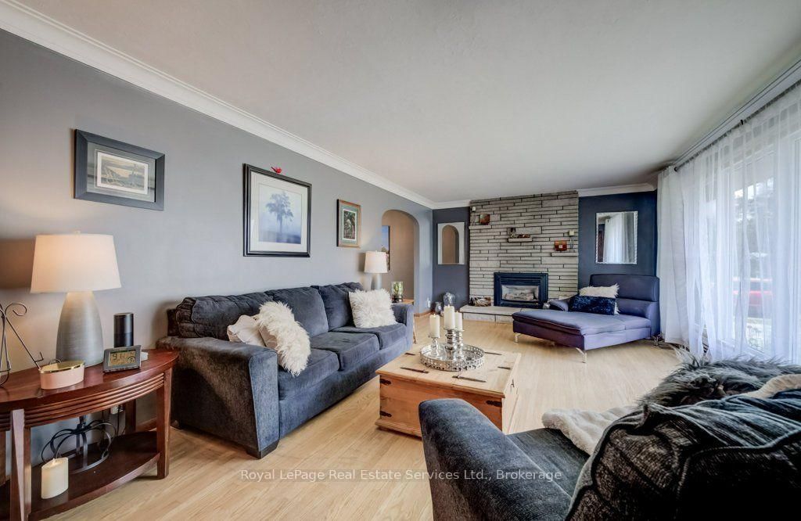
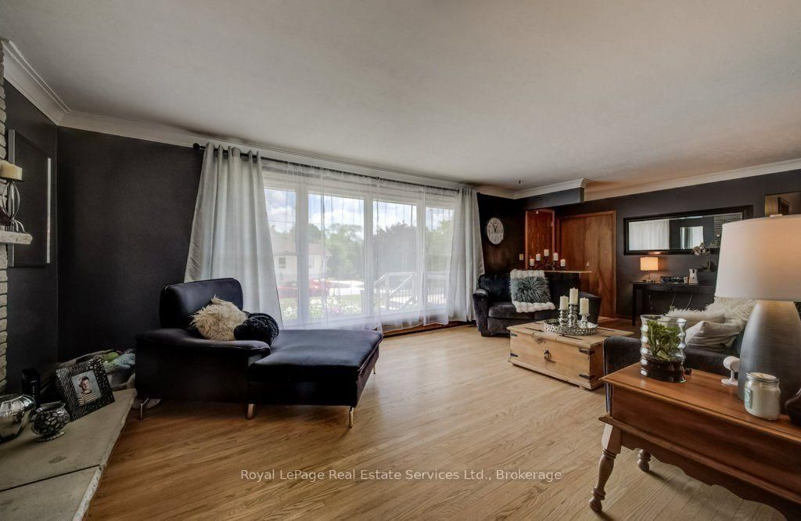
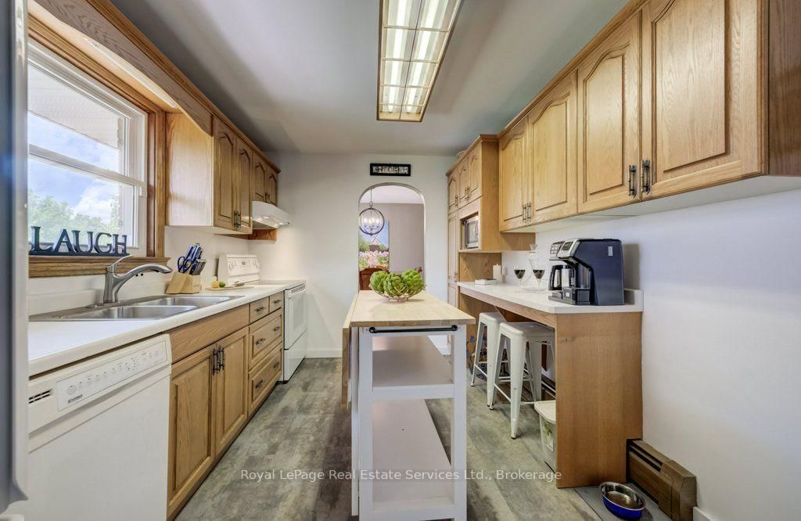
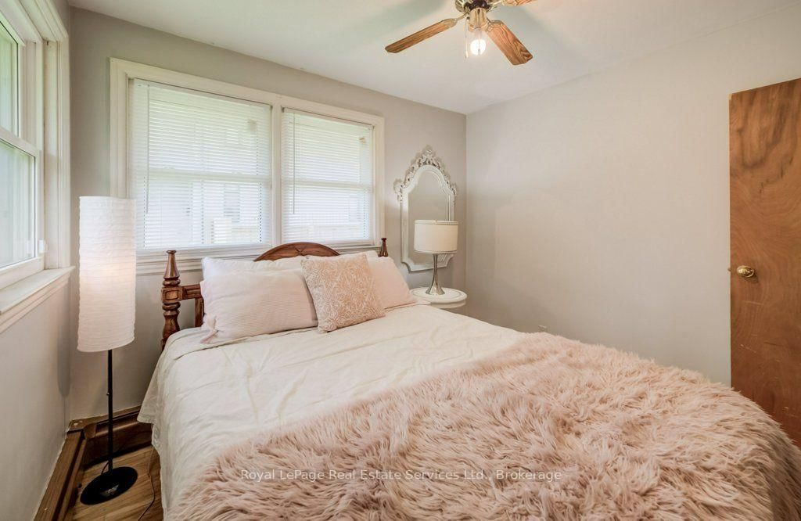
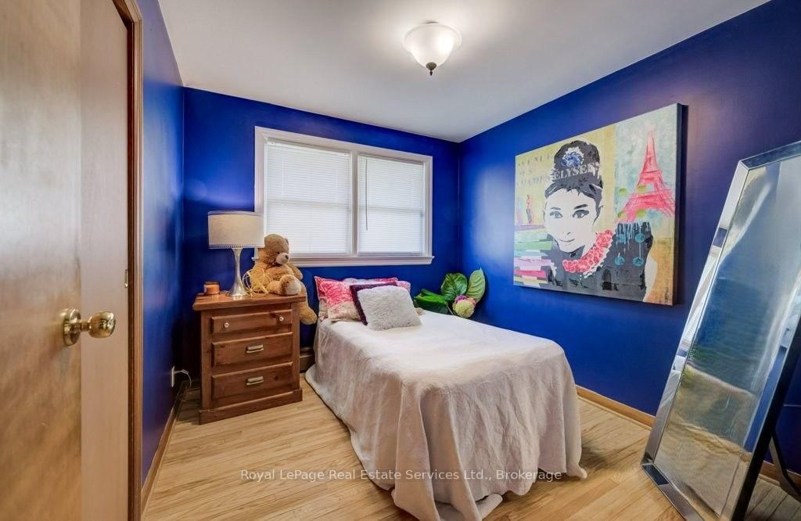
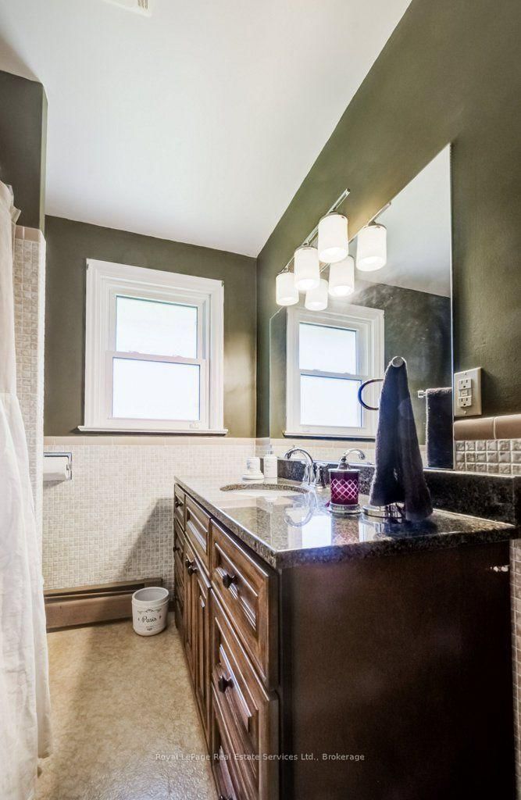
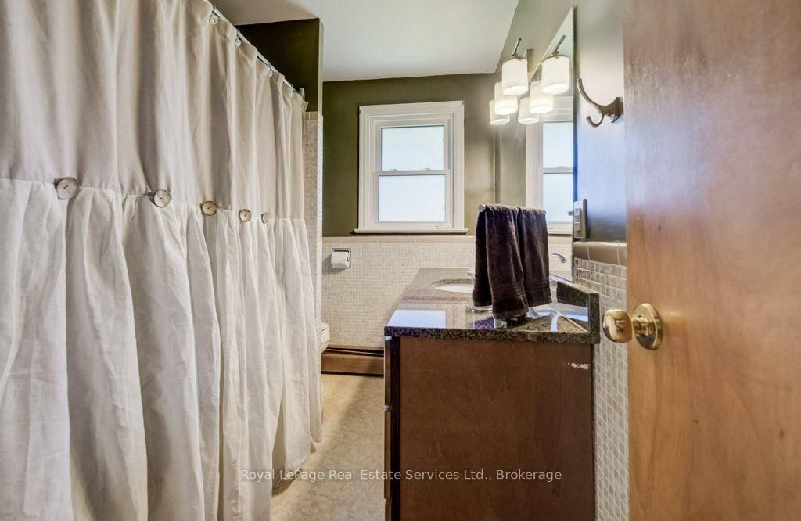
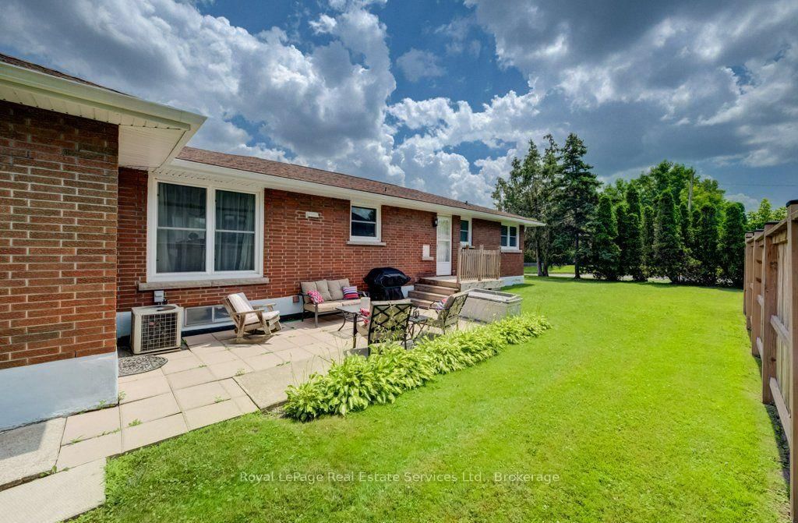
Beautiful 3 bedroom all brick bungalow w separate entrance to finished basement. This home boasts a main floor of 1250 square feet and includes: an extra large cozy Living Room offering a stunning brick gas fireplace and a huge Picture window filling the main floor with light; Separate Dining Room with rounded arch style entrances, Galley style eat-in kitchen with steps out to the back yard and rear patio. Three good sized bedrooms. Granite counter and window in Main floor 4 piece bath. Hardwood flooring throughout Living room, hallway and bedrooms. Step down to the basement from kitchen or from rear entrance. Basement almost doubles upper floor area @1003 sq feet, offering multiple options to accommodate a variety of lifestyles. Current office (or 4th bedroom), built in dry bar, rec room, and office PLUS large laundry room provides room to grow, entertain or potential nanny suite/rental. Some finishes include: Updated baths, Exposed brick walls, berber carpet and several above grade windows in basement. Central air conditioning/owned water heater and furnace combo, all plaster walls, ceramic tile. Roof and windows in great condition. Exterior features include: corner lot, updated steel doors, large patio, garage and paved driveway that can fit 6 cars. Tall cedars edge the property. This home is located a few hundred feet from the Niagara River and a bike ride to Lake Ontario, as well it offers peeks of the water from outside lawn. The neighbourhood is very quiet, near shops, parks, trails, waterfront and schools. Beautiful home, great neighborhood, flexible closing. Turnkey. Pack your bags and get moving.

Listed by Royal LePage Real Estate Services Ltd., Brokerage

  • MLS #

    X13554980

  • Sq. Ft

    1100-1500

  • Sq. Ft. Source

    MLS

  • Lot Irregularities

    n/a

  • Year Built

    51-99

  • Pool

    None

  • Drive

    Pvt Double, Front Yard

  • Garage

    Attached, 1 spaces

  • Total Parking

    5

  • Family Room

    Y

  • Den

    Y

  • Exterior

    Other

  • Fireplace

    Y

  • Roof

    Asphalt Shingle

  • Foundation

    Concrete Block

  • Elevator

    N

  • Water View

    n/a

  • Laundry Level

    Lower

  • Heat

    Radiant

  • A/C

    Central Air

  • Water

    Municipal

  • Water Supply

    n/a

  • Sewers

    Sewers

  • Central Vac

    N

  • Kitchen

    9.1 x 16.4 ft Main level

    Eat-In Kitchen, Glass Block Window, Walk-Out

  • Dining

    9.1 x 10.1 ft Main level

    Separate Rm, Large Window

  • Living

    24.9 x 10.1 ft Main level

    hardwood floor, Picture Window, Fireplace

  • Br

    10.6 x 10.0 ft Main level

    hardwood floor, Window, Closet

  • 2nd Br

    9.6 x 8.1 ft Main level

    Hardwood Floor

  • 3rd Br

    9.1 x 9.11 ft Main level

  • Rec

    34.1 x 21.6 ft Bsmt level

  • 4th Br

    10.4 x 10.9 ft Bsmt level

    Window, Closet

  • Laundry

    11.7 x 10.7 ft Bsmt level

  • Other

    11.7 x 5.5 ft Bsmt level

  • Bathroom

    8.3 x 5.9 ft Bsmt level

    3 Pc Bath

  • Utility

    11.7 x 11.1 ft Bsmt level

  • MLS #

    X13554980

  • Sq. Ft

    1100-1500

  • Sq. Ft. Source

    MLS

  • Lot Irregularities

    n/a

  • Year Built

    51-99

  • Pool

    None

  • Drive

    Pvt Double, Front Yard

  • Garage

    Attached, 1 spaces

  • Total Parking

    5

  • Family Room

    Y

  • Den

    Y

  • Exterior

    Other

  • Fireplace

    Y

  • Roof

    Asphalt Shingle

  • Foundation

    Concrete Block

  • Elevator

    N

  • Water View

    n/a

  • Laundry Level

    Lower

  • Heat

    Radiant

  • A/C

    Central Air

  • Water

    Municipal

  • Water Supply

    n/a

  • Sewers

    Sewers

  • Central Vac

    N

  • Kitchen

    9.1 x 16.4 ft Main level

    Eat-In Kitchen, Glass Block Window, Walk-Out

  • Dining

    9.1 x 10.1 ft Main level

    Separate Rm, Large Window

  • Living

    24.9 x 10.1 ft Main level

    hardwood floor, Picture Window, Fireplace

  • Br

    10.6 x 10.0 ft Main level

    hardwood floor, Window, Closet

  • 2nd Br

    9.6 x 8.1 ft Main level

    Hardwood Floor

  • 3rd Br

    9.1 x 9.11 ft Main level

  • Rec

    34.1 x 21.6 ft Bsmt level

  • 4th Br

    10.4 x 10.9 ft Bsmt level

    Window, Closet

  • Laundry

    11.7 x 10.7 ft Bsmt level

  • Other

    11.7 x 5.5 ft Bsmt level

  • Bathroom

    8.3 x 5.9 ft Bsmt level

    3 Pc Bath

  • Utility

    11.7 x 11.1 ft Bsmt level

Thinking of Selling?

Find Out Your Home’s Value in Today’s Market!

No Email or Signup is required to view your home estimate.

estimate your home value

Contact Manoj Kukreja

Sales Representative,
Century 21 People’s Choice Realty Inc.,
Brokerage
(647) 576 - 2100

Manoj profile avatar

Property History

Property history for 124 BATTERY Street, Fort Erie

This property has been sold 2 times before. Create your free account to explore sold prices, detailed property history, and more insider data.

Sign In / Register

Inventory Graph

10 9 8 7 6 5 4 3 2 1 0 4 Months of inventory SELLER'S Market BALANCED Market BUYER'S Market

Mortgage Calculator

This data is for informational purposes only.

Mortgage Payment per month

Principal Amount

Interest

Total Payable

Amortization

Amortization

Closing Cost Calculator

This data is for informational purposes only.

Closing Cost Total for this property

Total Cash flow for purchasing this property

Down Payment(%)*
Additional information

Provincial Land Transfer Tax

Ontario Land Transfer Tax Rebate

Toronto Land Transfer Tax

Toronto Land Transfer Tax Rebate

PST on CMHC Insurance Premium

Lawyer Fees

$2,825

Government Registration Fee's

$164

Title Insurance

Closing Cost Total

Total Cash flow for purchasing this property

Provincial Land Transfer Tax

Ontario Land Transfer Tax Rebate

Toronto Land Transfer Tax

Toronto Land Transfer Tax Rebate

PST on CMHC Insurance Premium

Lawyer Fees

$2,825

Government Registarion Fee's

$164

Title Insurance

Down Payment(%)*

* A down payment of less than 20% is permitted only for first-time home buyers purchasing their principal residence. The minimum down payment required is 5% for the portion of the purchase price up to $500,000, and 10% for the portion between $500,000 and $1,500,000. For properties priced over $1,500,000, a minimum down payment of 20% is required.

Thinking of Selling?

Find Out Your Home’s Value in Today’s Market!

No Email or Signup is required to view your home estimate.

estimate your home value

Contact Manoj Kukreja

Sales Representative, Century 21 People’s Choice Realty Inc., Brokerage
(647) 576 - 2100

Manoj profile avatar

Recent Sold Listings in Central, Fort Erie

Popular Cities